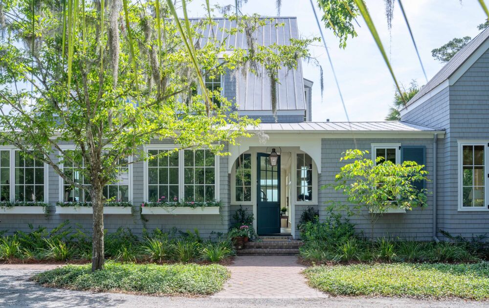
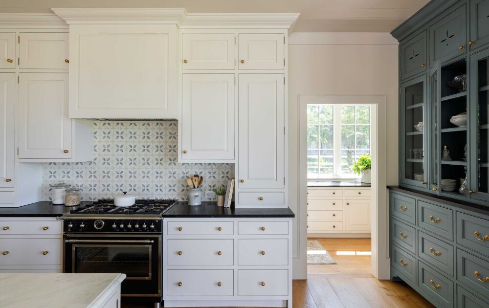
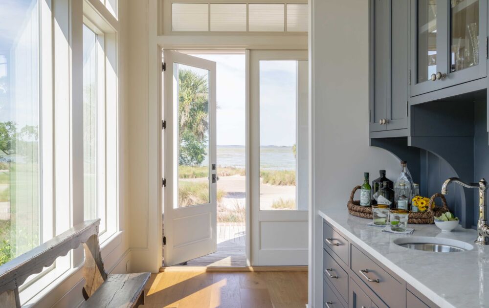
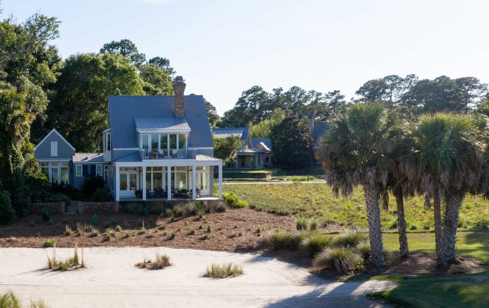
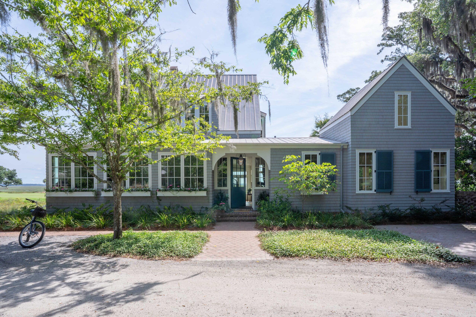
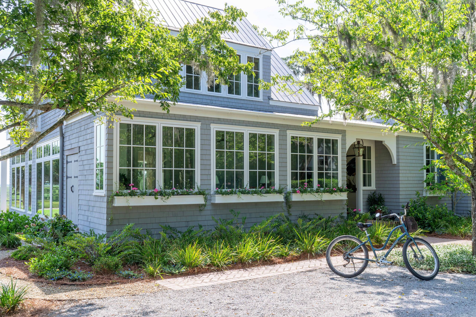
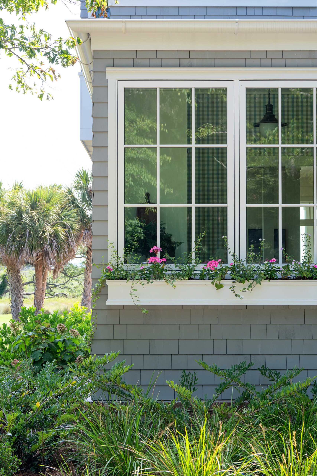
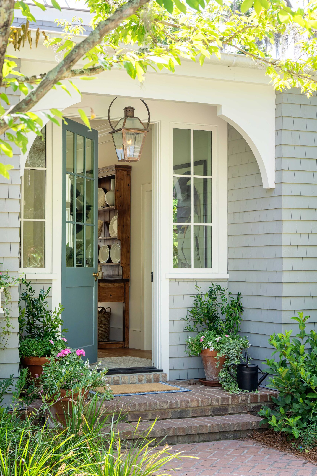
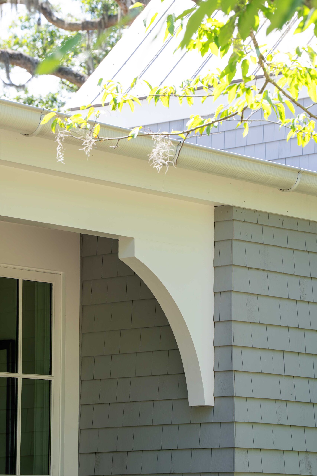
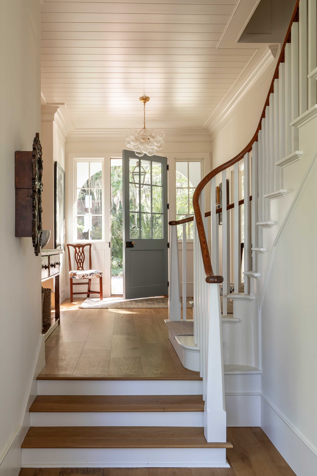
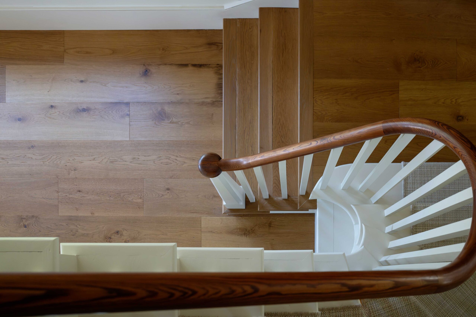
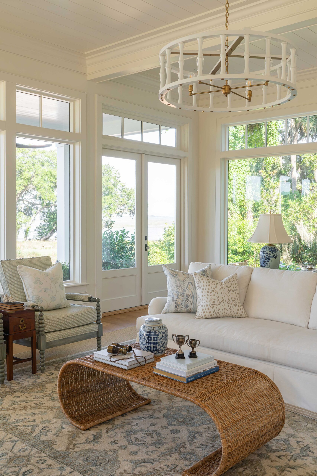
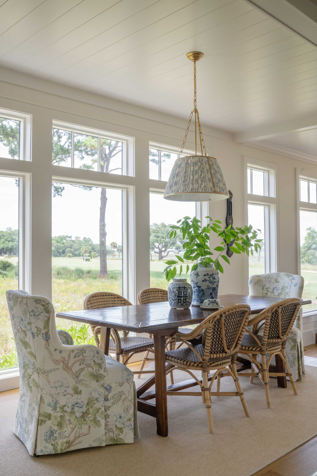
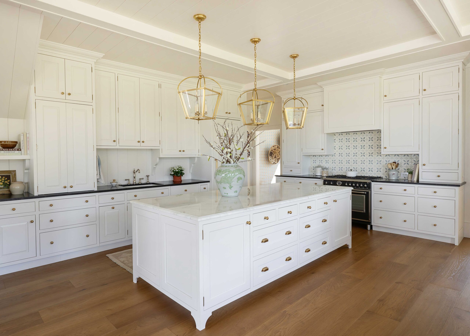
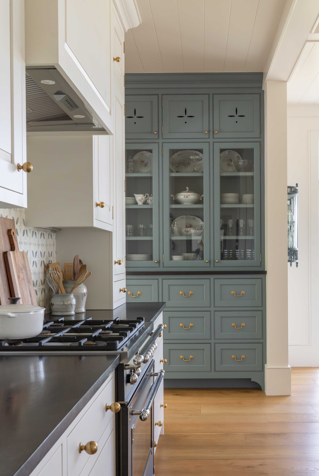
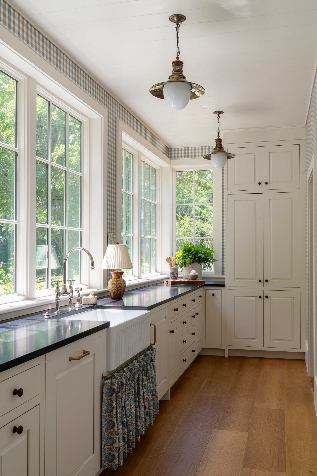
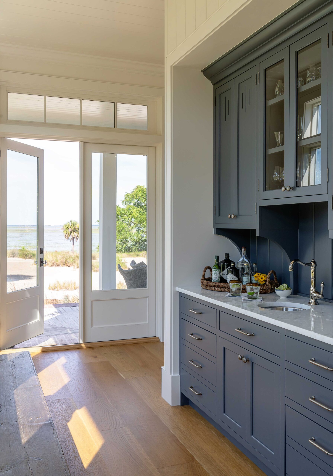
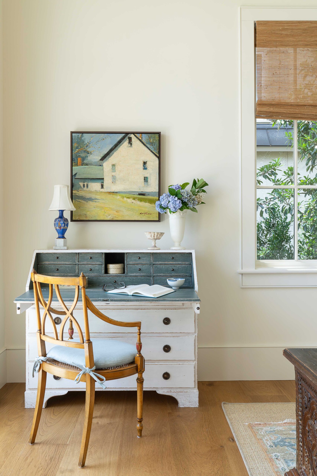
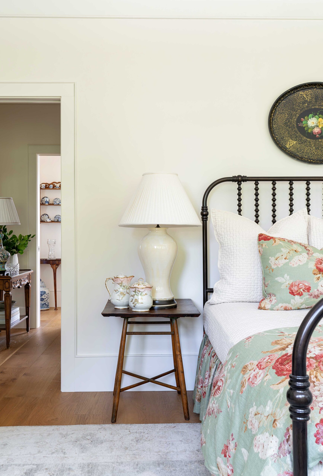
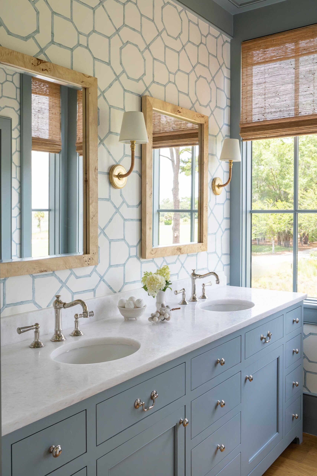
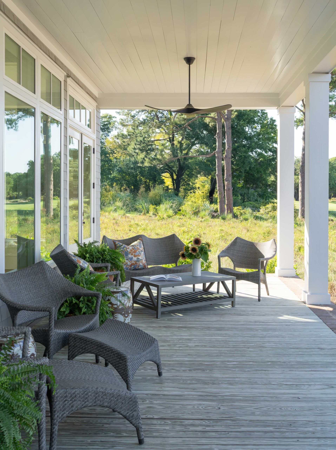
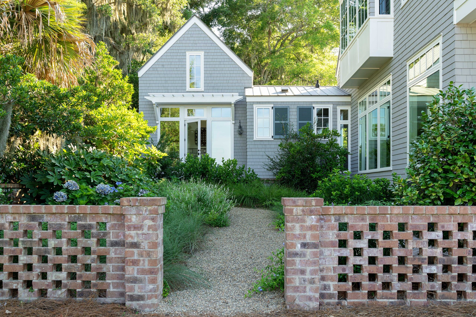
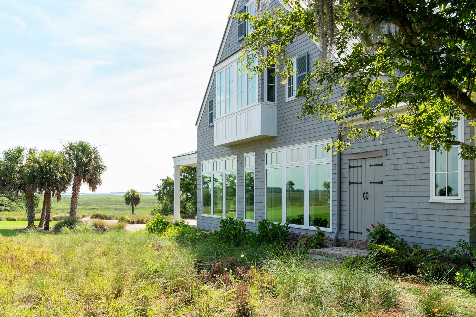
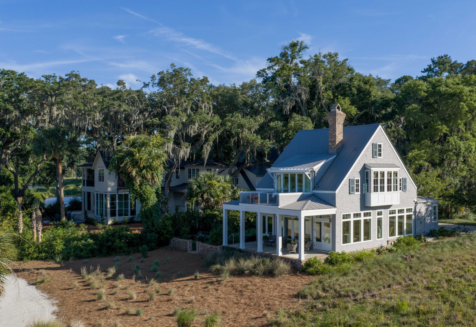
Set along the 18th hole of Old Tabby Links, this approximately 3,000-square-foot renovation transforms an existing Spring Island cottage around its extraordinary landscape. Aside from the pierced-brick foundation and established porches, the residence was comprehensively rebuilt, creating a light-filled three-bedroom home that blends Lowcountry character with restrained New England influences. Reconfigured spaces strengthen circulation, capture panoramic views, and create seamless transitions between interiors spaces, porches, gardens, marsh, and distant water views. First- and second-floor primary suites provide flexibility, while carefully integrated millwork and architectural detailing unify old and new. The result is an enduring coastal home shaped by light, landscape, and a strong sense of place.