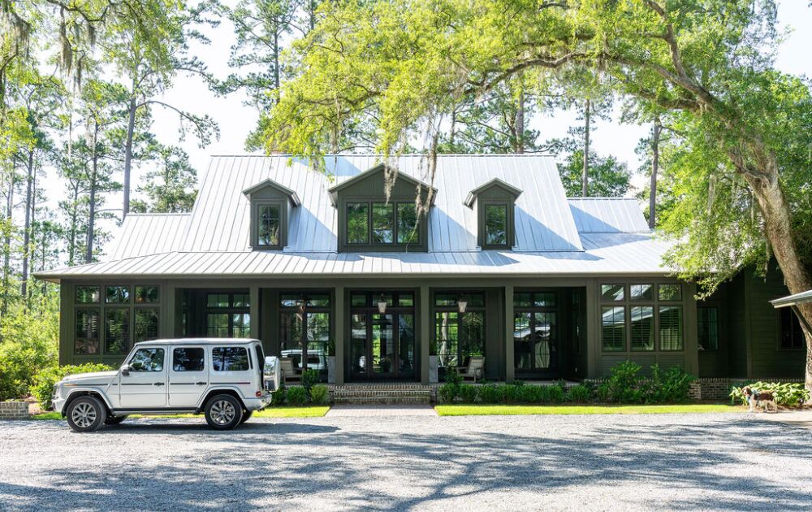
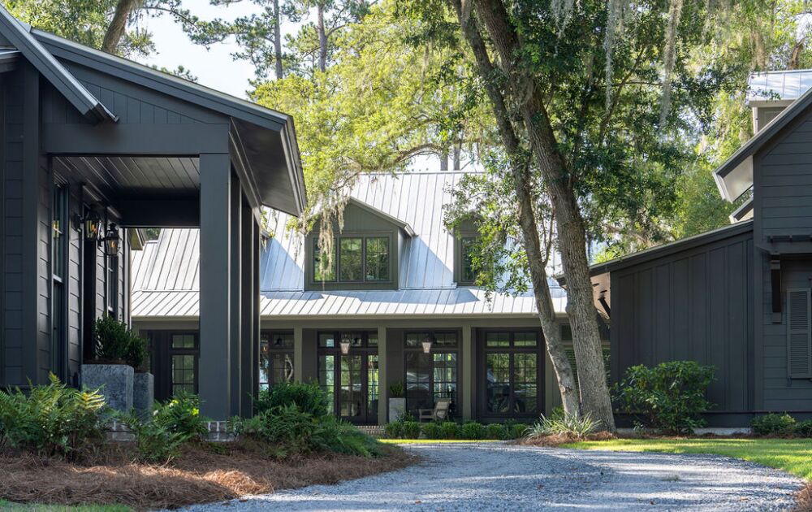
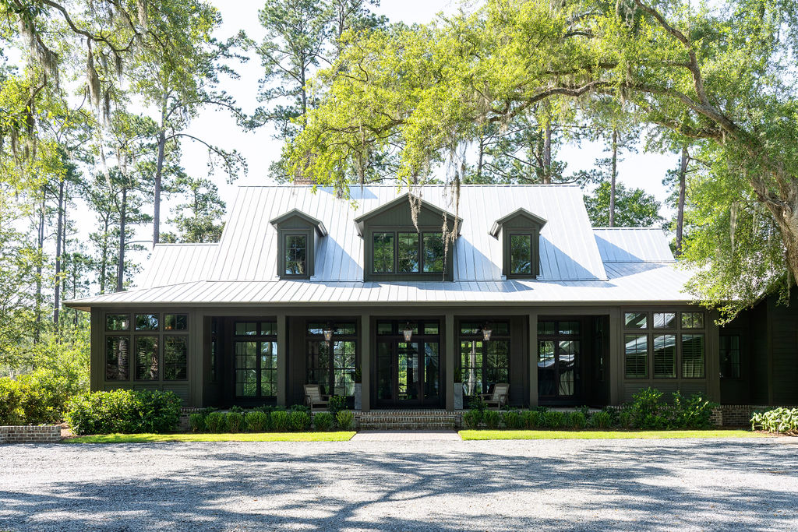
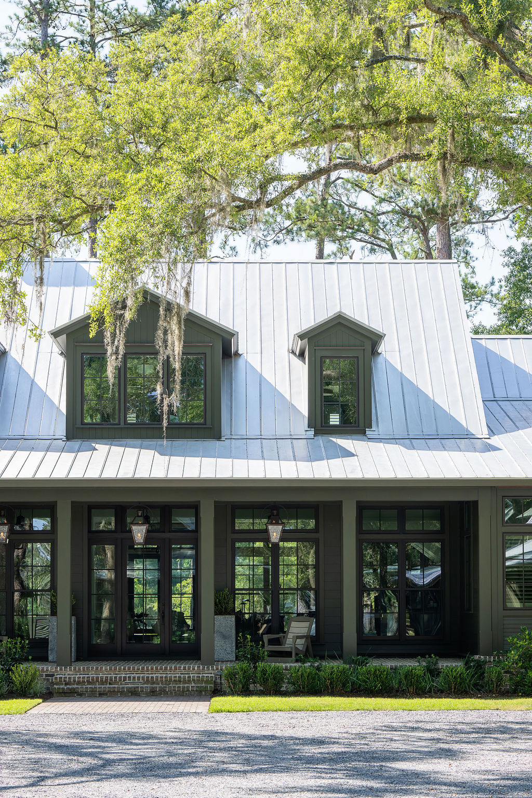
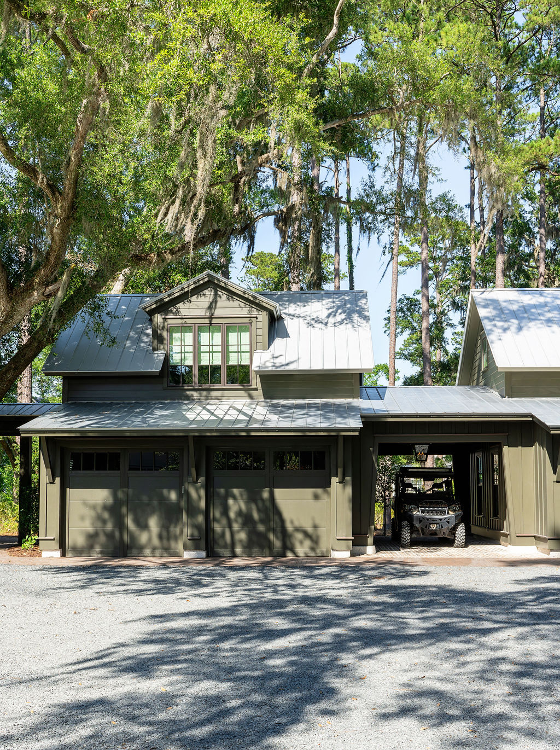
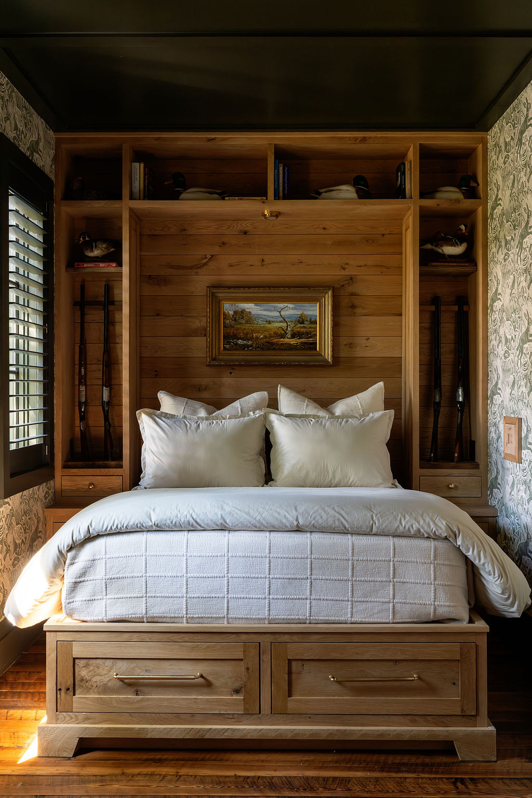
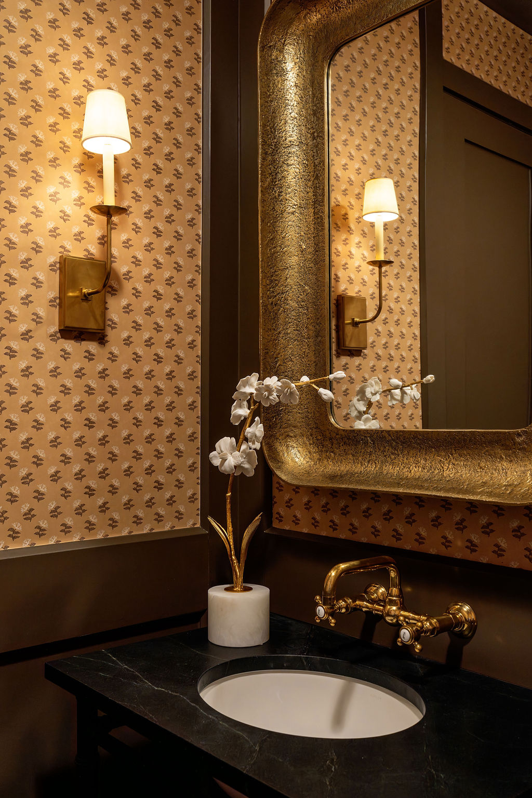
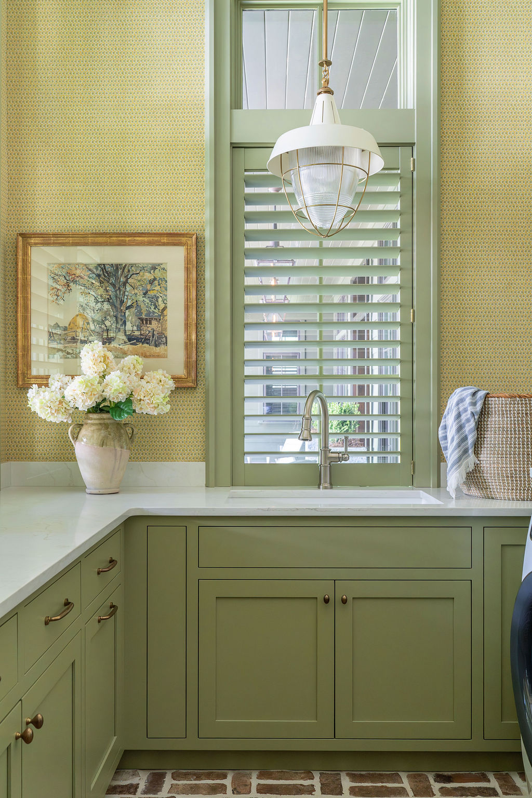
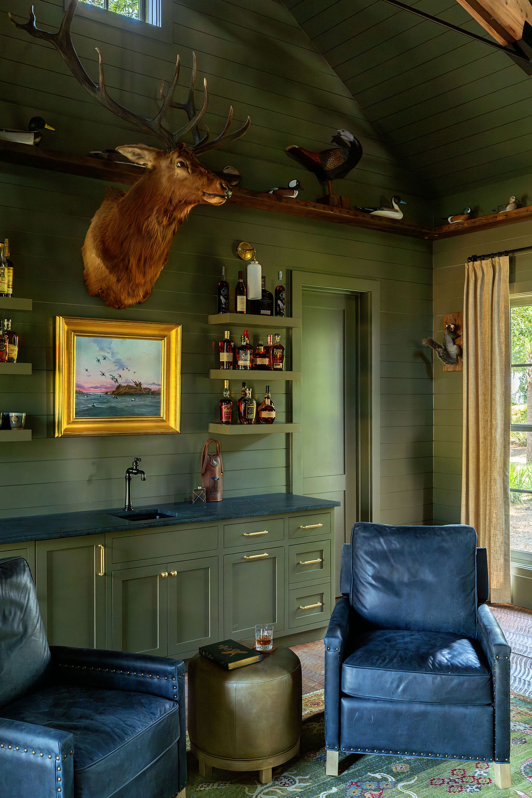
We conceived this Palmetto Bluff compound as a modern take on the classic Southern lodge, a house rooted in the land around it. Three structures sit together beneath the live oaks: a main house, a pair of garages flanking a porte cochère with guest suites above, and a separate retreat set before the house.
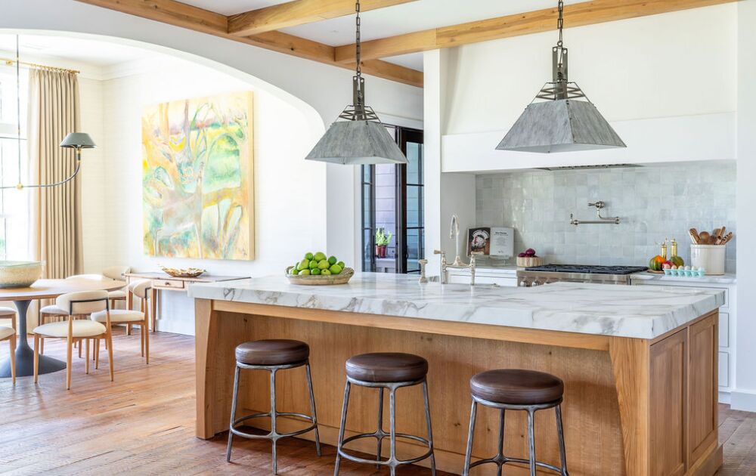
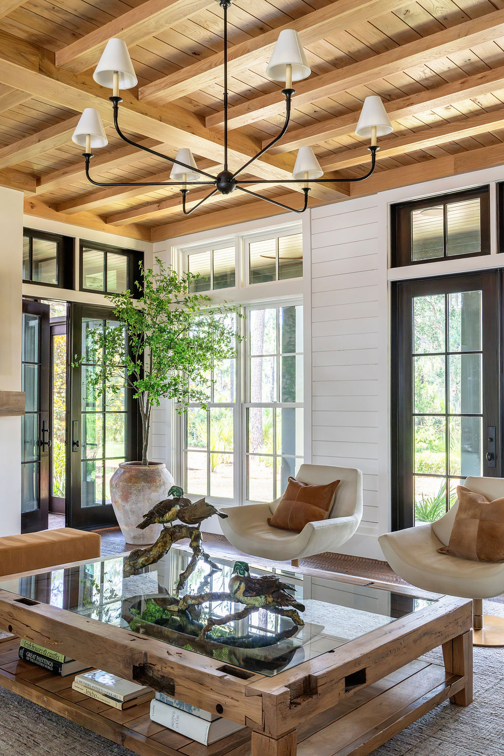
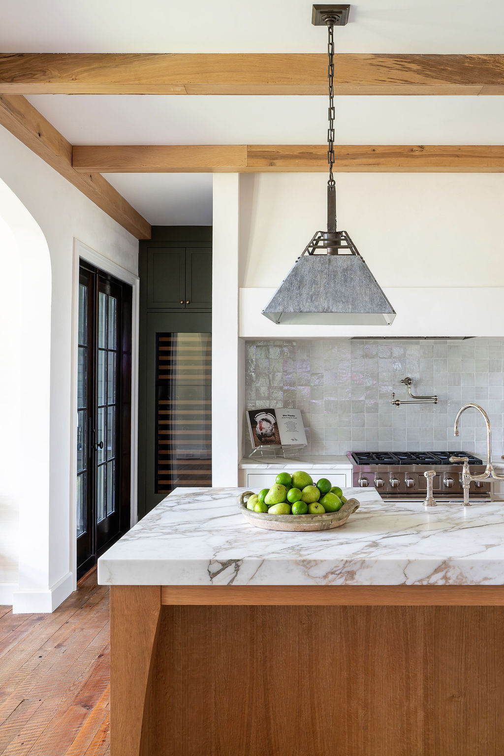
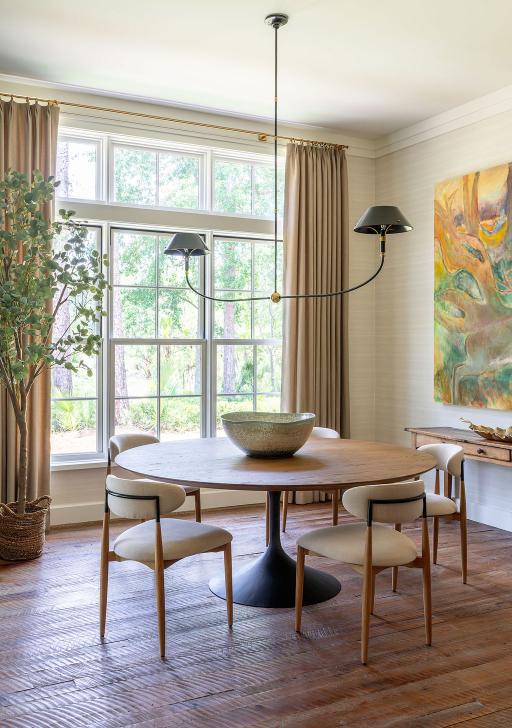
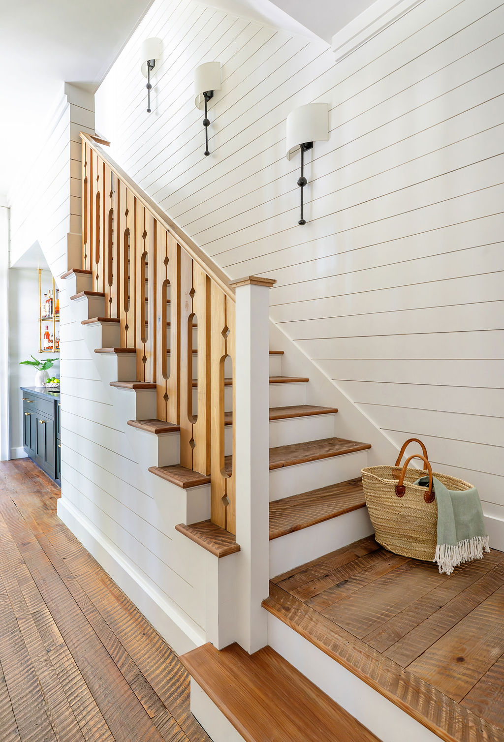
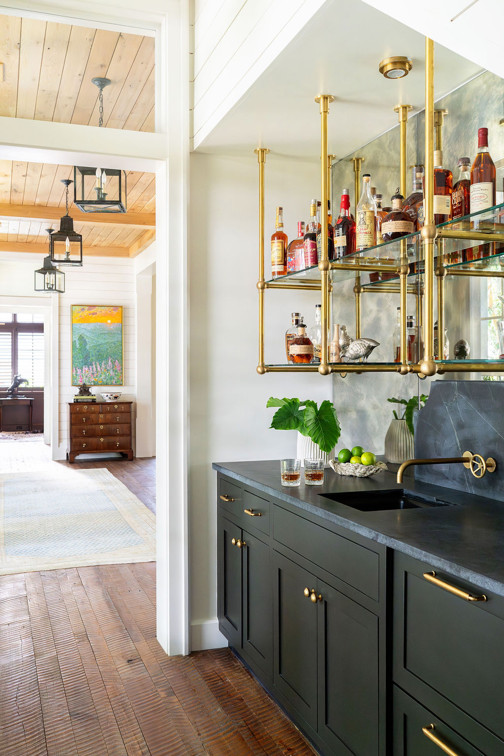
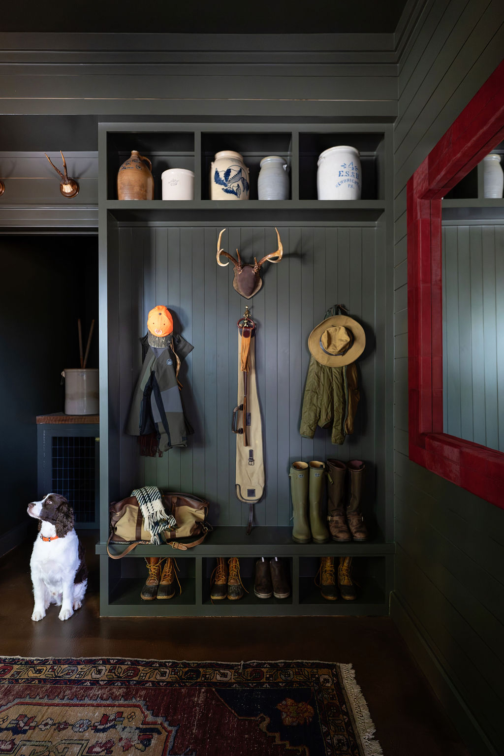
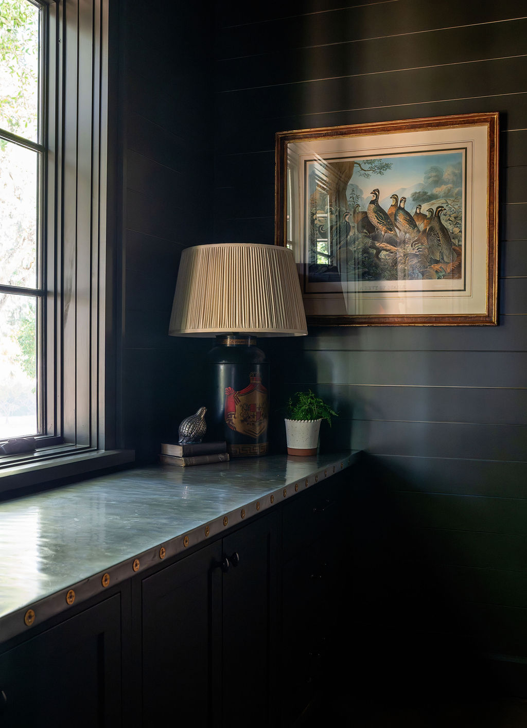
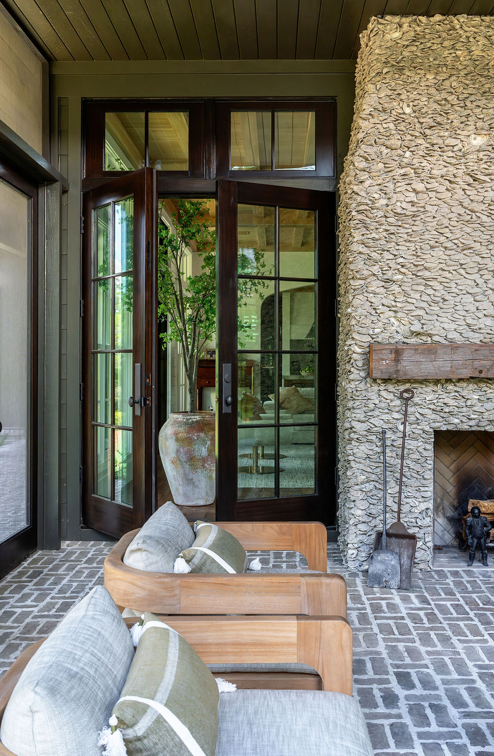
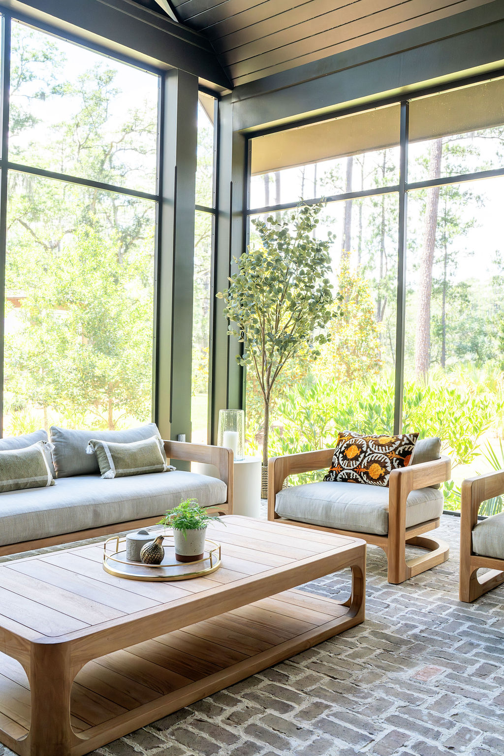
Our work centered on scale. Rooms feel generous without ever losing their warmth. In the great room, reclaimed heart pine, exposed pine trusses and hand-troweled plaster frame wide views of the marsh. Transoms bring light into the dark-stained reading room. The twenty-foot screened patio is anchored by a fireplace clad in Apalachicola oyster shell. A mudroom with storage, a bath and a built-in crate is ready for muddy paws.
Built by Genesis Construction, the home balances rustic material and Lowcountry refinement. Today it belongs to a family who found in it exactly the retreat they had been looking for.
Featured in the bluff magazine, Fall/Winter 2026