
We start every fire station the same way we start a custom house: who lives here, and what do they need to feel?
The answer changes the building. It is the difference between a facility that functions and a station that actually serves the people who live in it.
We have designed fire stations across the Lowcountry and coastal Southeast, from Bluffton to Johns Island to Lady’s Island. The ones that last, in use and in memory, are designed with the same attention we give a home: how people move, where they gather, where they rest, and how the building sits in its town.
Where they live
Firefighters do not commute to the station. They live there.
A crew may spend two, three, or four days straight under one roof. They eat together, train together, sleep and wake together, and wait together for the call. The quality of that environment is tied to how they perform when the tones drop.
If you spend most of your waking hours at work, there is no good reason the workplace should feel less like a community than your house. When we walk a fire station site, we treat the building as a place people live.
The kitchen is still the heart
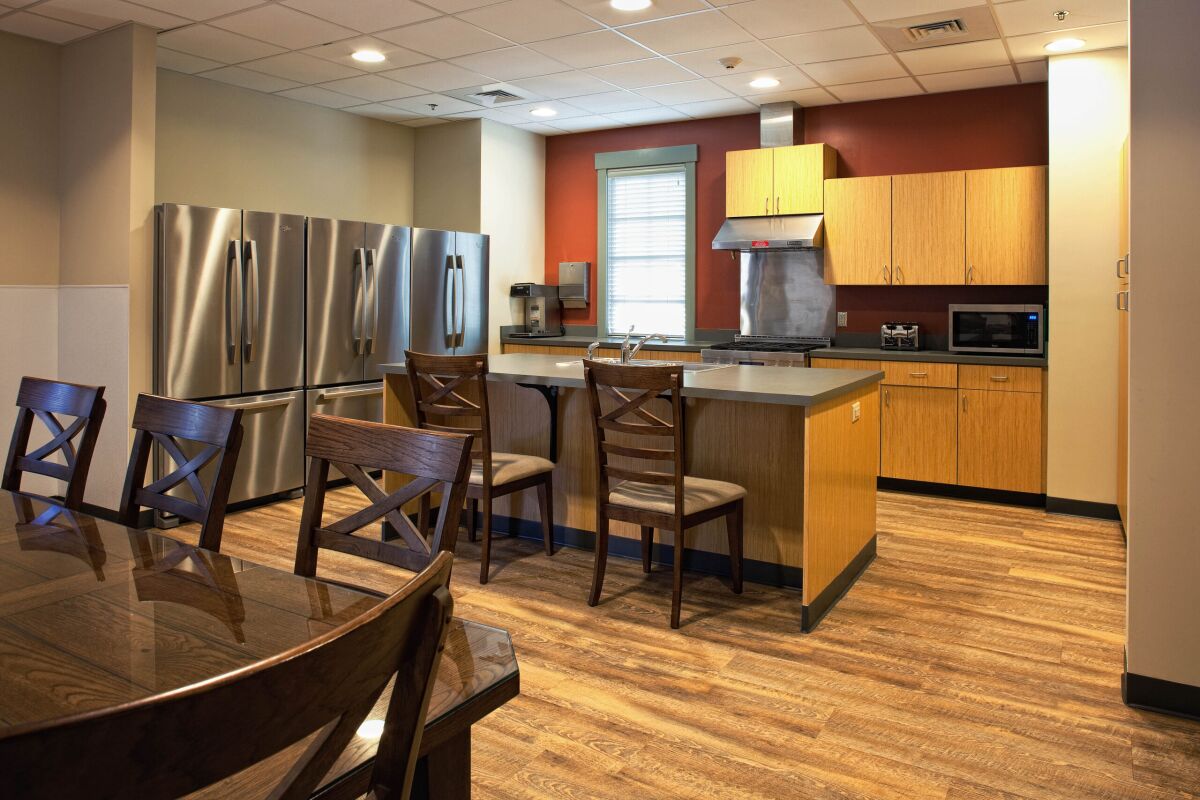
In a house, the kitchen is where the day starts and where people end up talking. A fire station kitchen works the same way, only the meals are for ten or twelve, sometimes after a hard call, sometimes on a quiet afternoon that has its own weight.
We design those kitchens for that reality: commercial-grade appliances with a residential feel, quartz or solid-surface counters that can take daily use, enough counter and storage that the room still works when it is full, and a layout that spills into dining so the two rooms operate as one.
The table is where a new firefighter learns from a veteran and where a crew works through a shift. The room should feel equal to that.
A living room that gets used
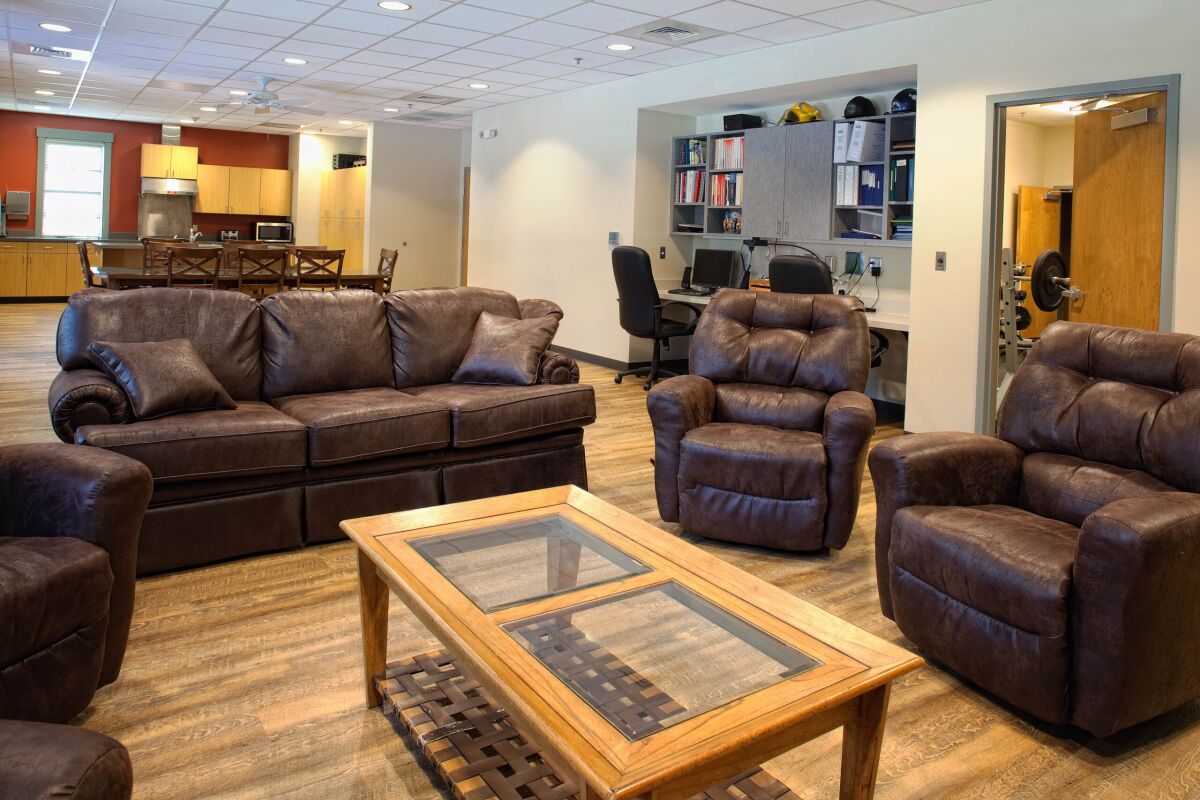
The day room is the station’s living room. Too often it is a few chairs aimed at a television under bright overhead light and a floor chosen because it mops easily.
We design it the way we design a living room. Layered seating. Lighting that can shift through the day. Warm wood, texture, color that does not read as institutional. Natural light when the site allows it. The point is rest, not just waiting.
Sleeping rooms follow the same logic. Privacy, quieter walls, control over light and temperature, and decent mattresses are how a crew recovers. A crew that sleeps well responds better.
The porch and the street
The porch is one of the strongest residential moves we bring to this building type, and one of the most often skipped.
Porches sit between private life and the public world. For a fire station that matters. The crew inside are neighbors. Architecture should make that visible: a covered porch, a shaded terrace, a planted edge between the station and the sidewalk. Crews get air and a place to sit. The street gets a building that looks like it belongs to the town, not only to an emergency.
The stations that feel welcoming from the curb were designed that way on purpose.
A building that belongs here
A fire station is paid for by the people around it. That should show up in the materials, the massing, and the way the building sits on its lot.
When we designed Bluffton Township Fire Station #30, the busiest company in the district, Chief John Thompson asked for a building that would honor the department’s origins, represent the town, and involve local people. The result still reads as Bluffton.
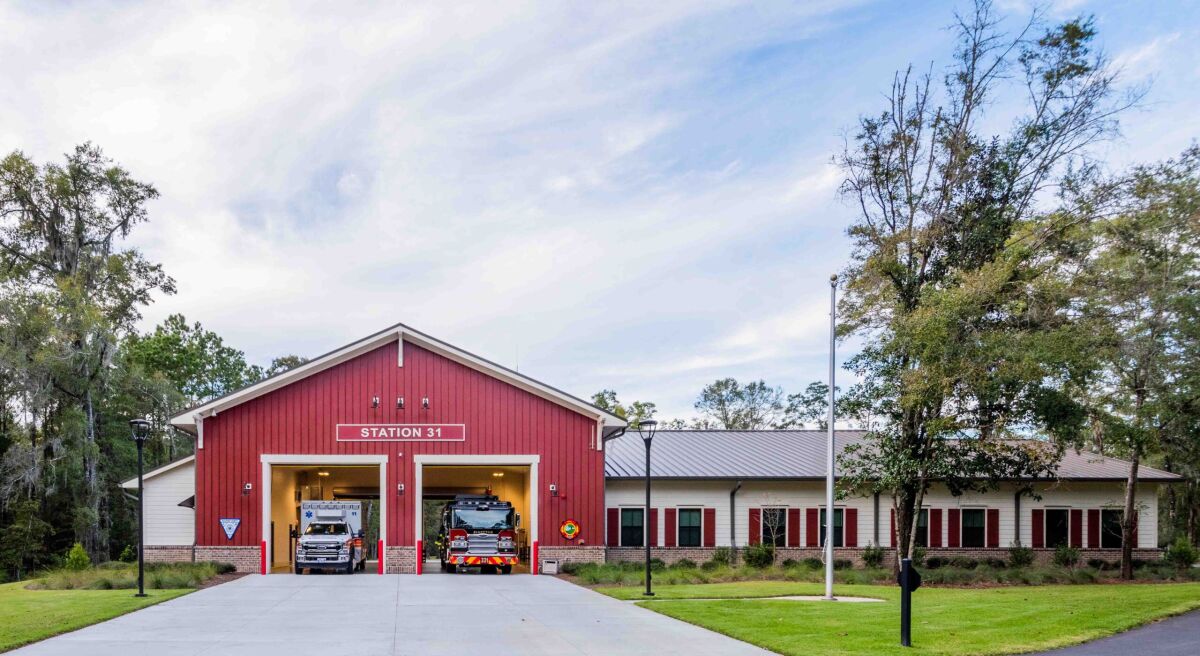
At Station 31, now known locally as the Red Barn Station, the apparatus bay took its massing, color, and materials from a historic red barn on the site. The living wing is more traditional Lowcountry: siding, a brick water table, a building that belongs to the park landscape at the entrance to New Riverside and Palmetto Bluff. It was the first station in the district to include a full Beaufort County EMS unit, and it received a 2024 Firehouse Station Design Award.
At the St. Helena Fire District headquarters on Lady’s Island, a Lowcountry palette and durable local materials keep a highly visible highway site clearly of its place.
A station designed for one community is a building residents feel some claim on. That feeling is part of what makes civic work hold.
Hardeeville, Kiawah, and Tybee
The same questions apply to work under way now.
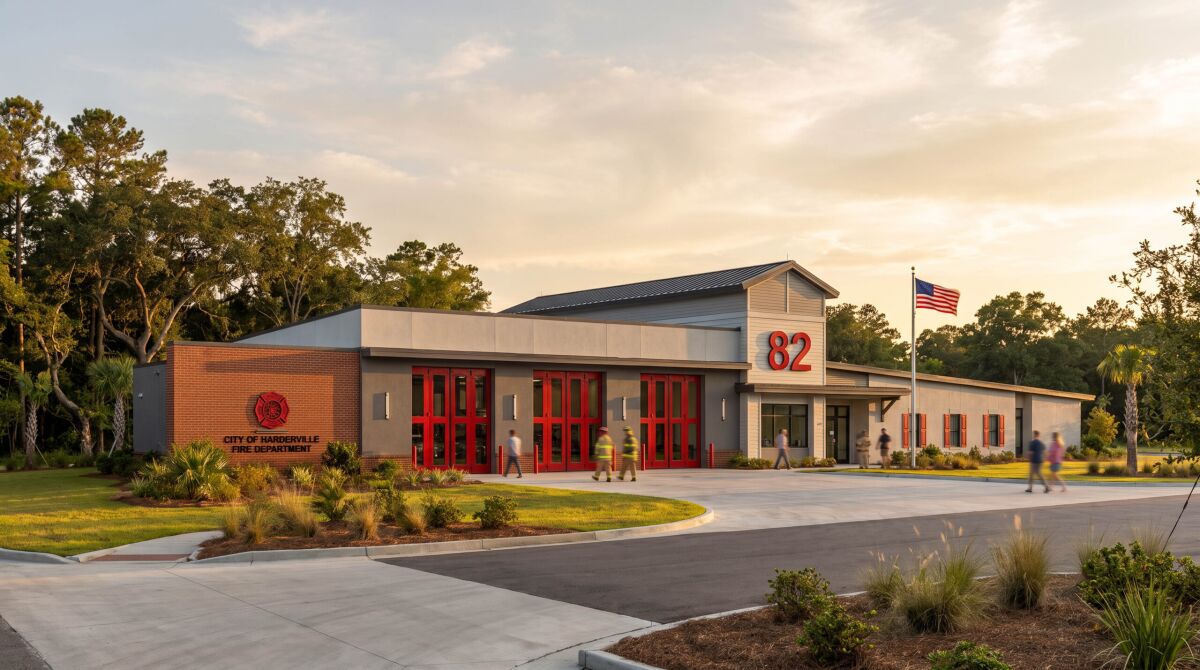
In Hardeeville, Fire Station 82 is breaking ground on Village Drive. The old station had reached the point where staying in it was no longer a good answer. The new building is a full replacement: living quarters and apparatus under one roof, designed for a city that is still growing, with a small police substation on the same site so fire and police share the corner. It is the project closest to leaving the drawings and becoming a place a crew will actually live.
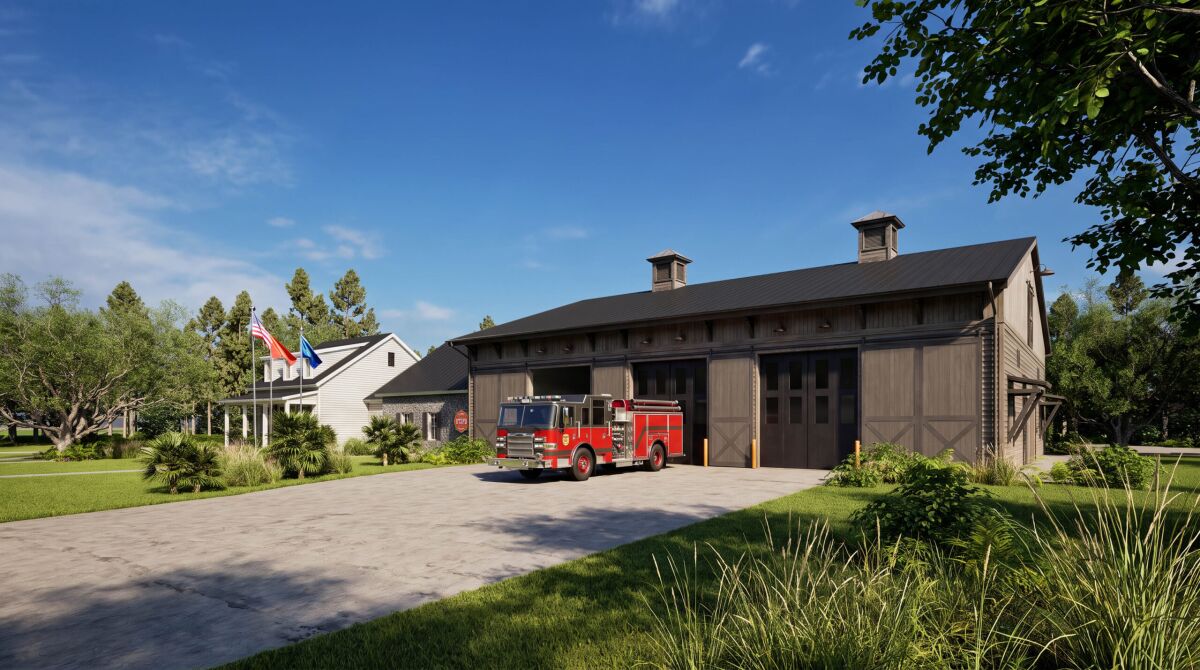
On Johns Island, near Kiawah, St. Johns Fire District is adding a station at Kiawah River so crews covering the south end of the island, Kiawah, and Seabrook are not running the distance they run today. The building has to sit on a sea-island site, take flood and wind as given, and still work as a place eight or ten people live between calls.
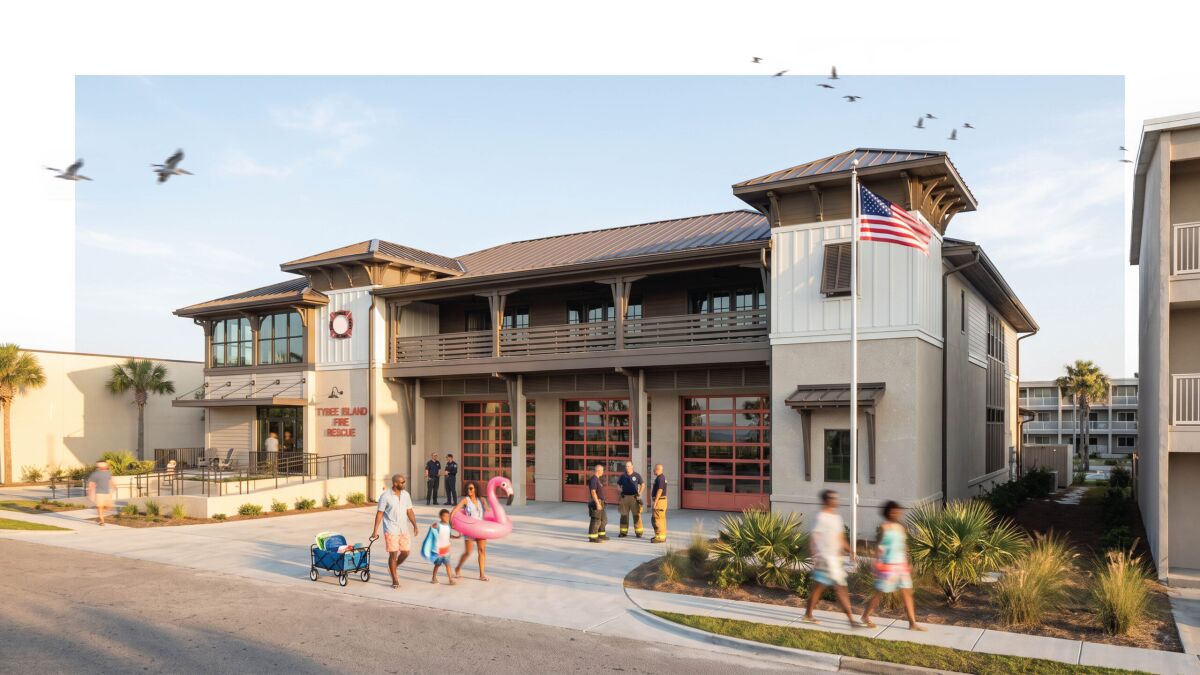
On Tybee Island, the new station on Butler Avenue replaces a 1930s house built for volunteers. The department has been career since 2019. Firefighters should not cross gravel to reach an engine, and they should not share a bunk room because the building never expected anyone to live there around the clock. The new station is also the island’s first purpose-built emergency operations center. On an island that takes storms as a season, that room is part of how the town stands up when the weather turns.
Hardeeville is in the ground. Kiawah and Tybee are still on the boards. All three are being designed the same way the Bluffton stations were: from the people who will sleep there, and from the place that will look at the building every day.
Built to last, and built to live in
Firefighters should not be facilities managers. Their time belongs to training and calls.
We specify materials the way we would for a client who plans to stay thirty years. Brick, fiber cement, metal panel, masonry that weathers without constant attention. Floors that can take apparatus, water, gear, and daily traffic. Kitchen and bath surfaces that clean without going cold. Mechanical and lighting systems that still work a decade after the ribbon cutting.
Coastal work adds salt, humidity, wind, and flood elevation. Corrosion-resistant assemblies, hurricane-rated openings, and raised floor plates are not extras. They are how the building is still useful in thirty years.
What the building says
There is a national conversation about how we recruit, keep, and care for public-safety people. Pay and culture are part of it. So is the building, even when that is harder to put on a spreadsheet.
A thin, indifferent station tells a crew that comfort is secondary. A station that works as a professional facility, feels like a home, and stands as something the town is proud of says something else: we see you. We value the work. We built a place worthy of it.
That is the standard we hold on these projects.
-James Atkins
Court Atkins Group has designed fire stations and public safety facilities across the coastal Southeast, including work for Bluffton Township Fire District, St. Johns Fire District, the Lady’s Island–St. Helena Fire District, and the City of Hardeeville. Current work includes Hardeeville Fire Station 82, now breaking ground, and stations in design at Kiawah River and Tybee Island.
Sign up for our newsletter.
Stay up to date with all things Court Atkins Group – inspired design, client visions, upcoming events, the occasional bourbon recommendation, and so much more. We’re glad you’re here.

